
Price Reduction - Views
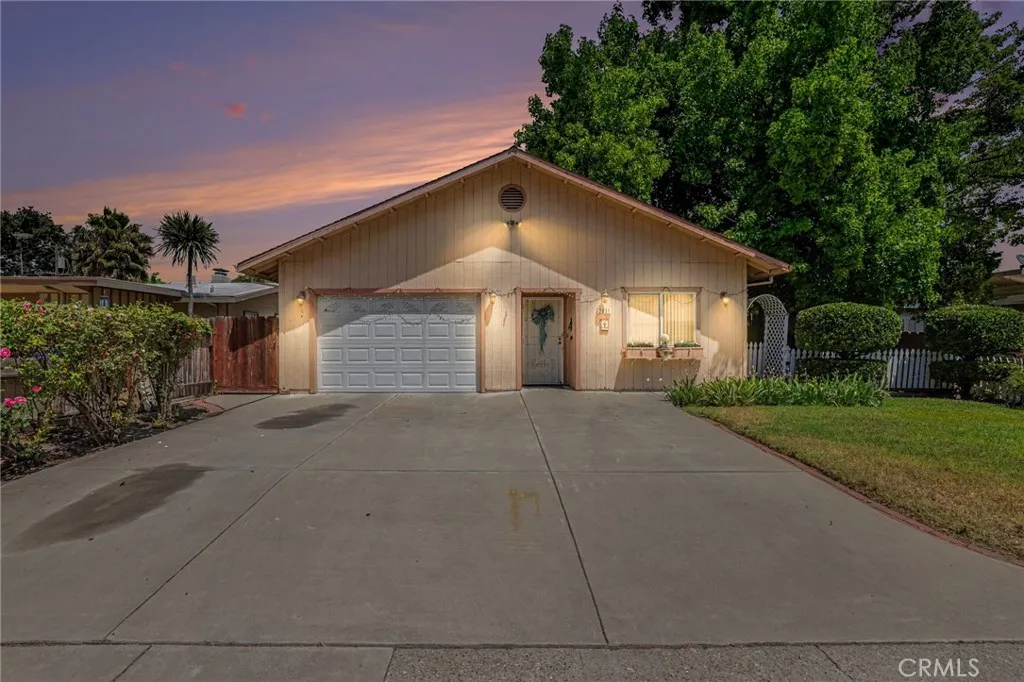
Address
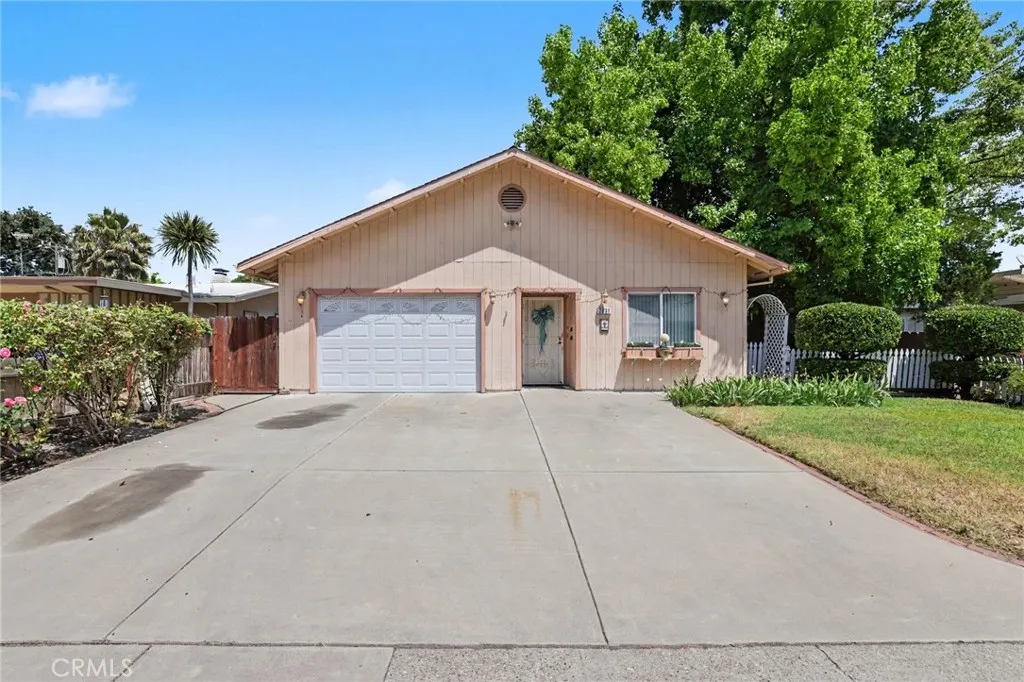
2031 W Swain Road, Stockton, CA
Price
$ 389,000
Property Attributes
- MLS#IV26114373
- TypeSingle Family
- Listing Status Active
- CountySan Joaquin
- CityStockton
- Area Stockton
- Zip95207
- Style
- Year Built1953
- Price$ 389,000
- Bedrooms3
- Full Bathrooms2
- Half Bathrooms0
- Sqr Footage1593
- Lot Size0.1503 Acres
Data Source:
California Regional MLS (CRMLS)
Property Description
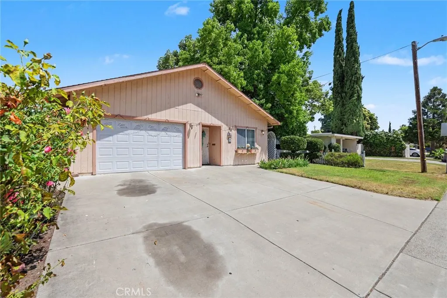
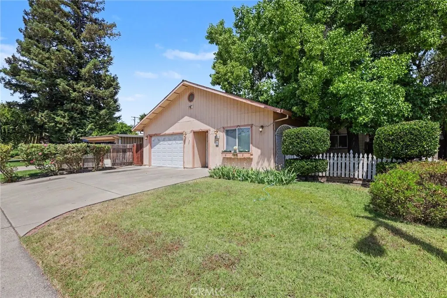
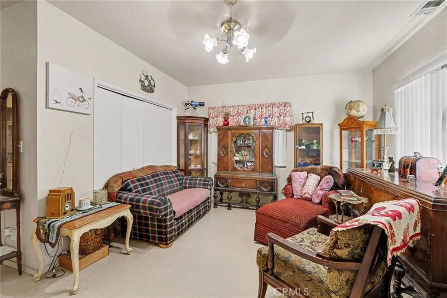
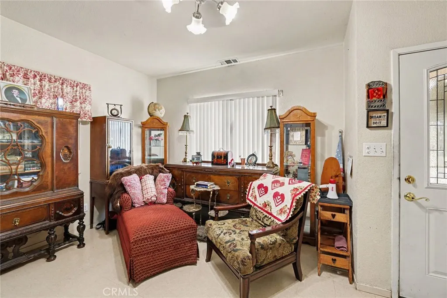
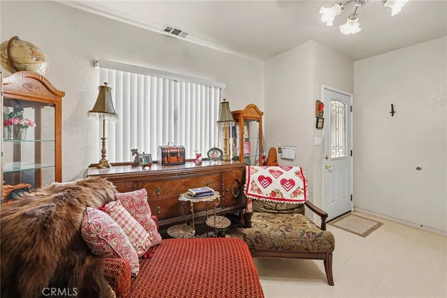
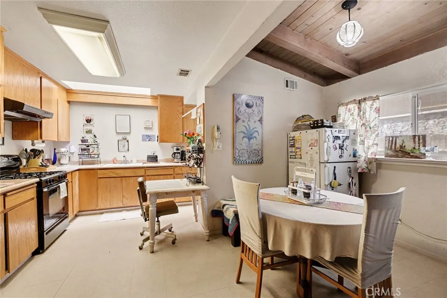
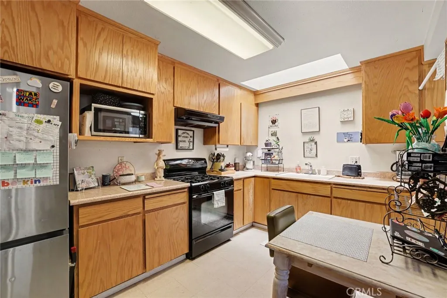
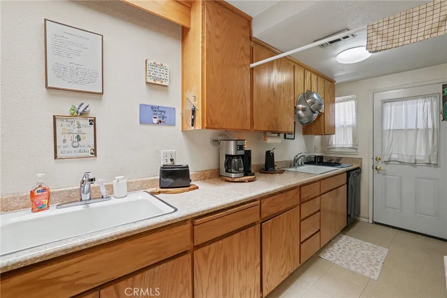
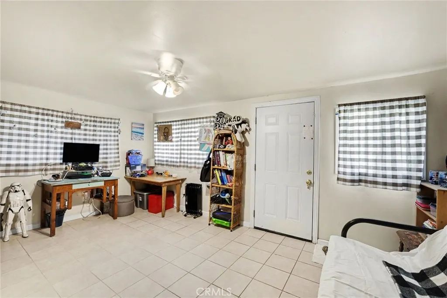
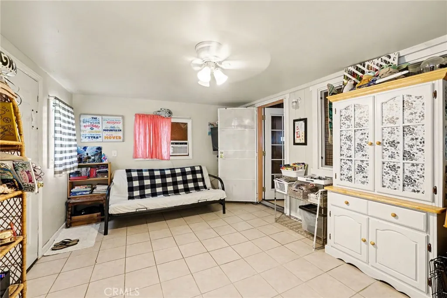
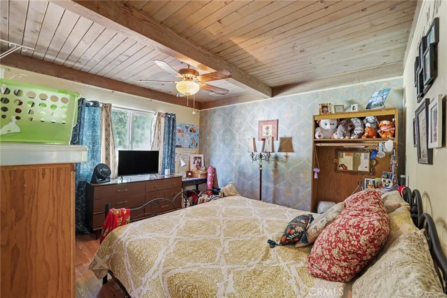
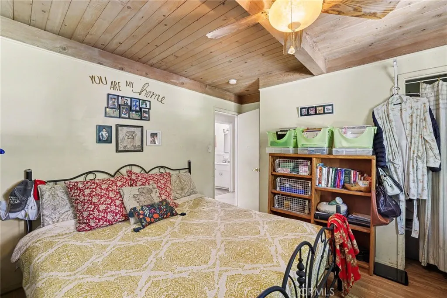
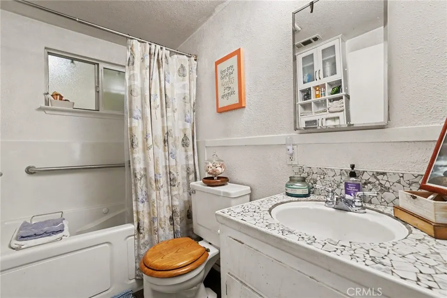
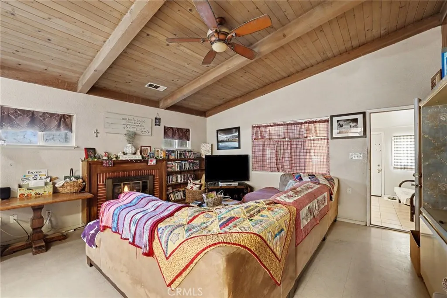
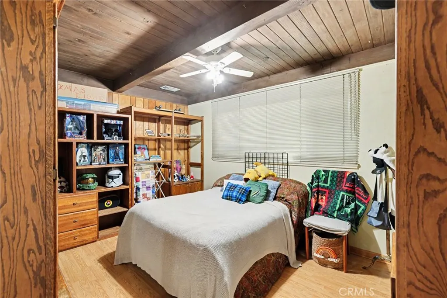
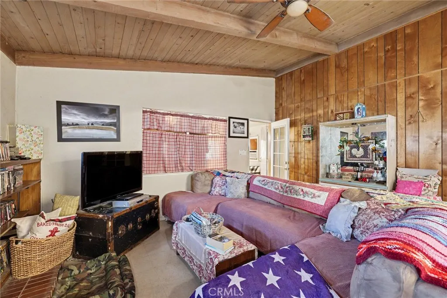
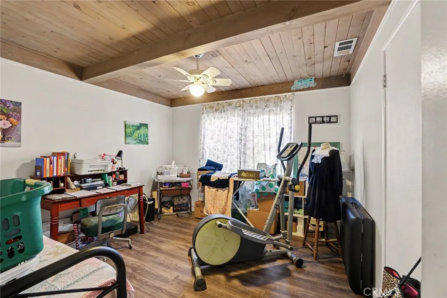
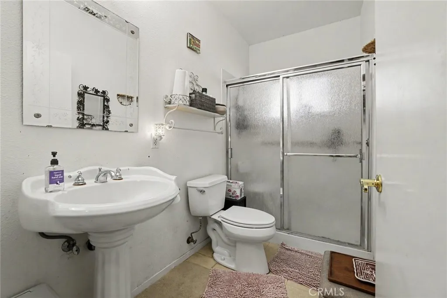
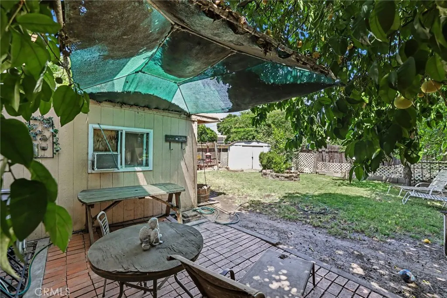
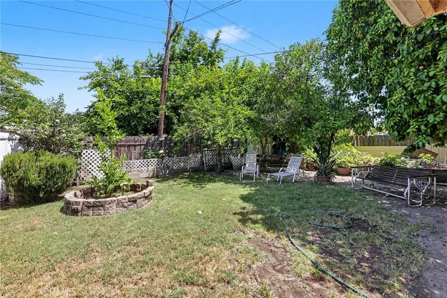
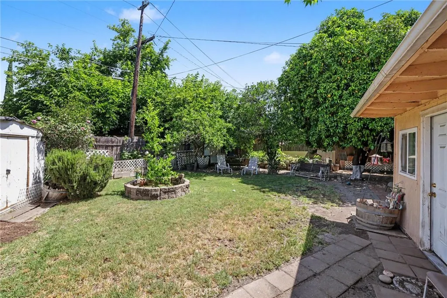
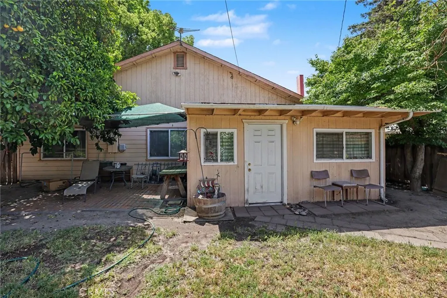
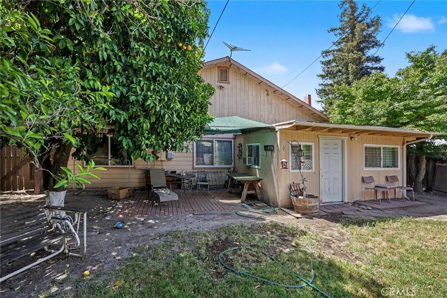
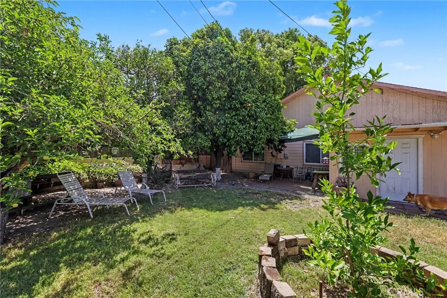
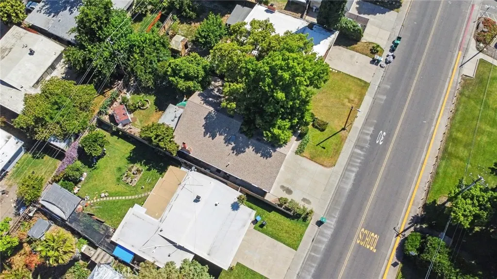
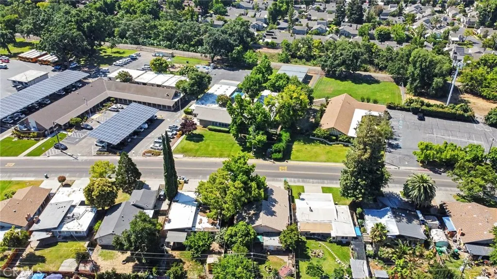
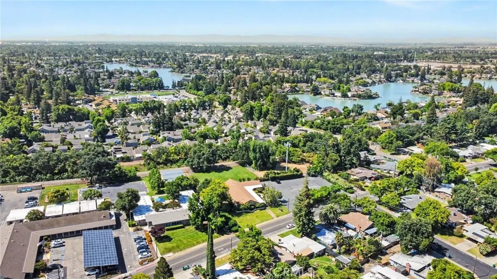
Welcome to 2031 W. Swain Rd., A single-story ranch with classic charm in the highly sought-after Lincoln School District. This 3 bed, 2 bath home, with 1,593 sq ft and a two car garage, featuring a mix of tile and laminate floors. Enter into the inviting living room, and with the expansive family room impresses with its size and open-beam ceilings and flows to an adjoining dining area. The refreshed kitchen includes two full-size sinks for easy food prep and clean up. Three generous bedrooms and two baths complete the floor plan. Situated on a substantial lot, the property provides ample outdoor space for entertaining, relaxing, or future possibilities. Thoughtful updates throughout and plenty of room both inside and out, plus a convenient location near parks, shopping, and commuter routes.
| High School |
|---|
| Lincoln High School |
| Price History | |
|---|---|
| 6/3/2026 | Listed $412,500 |
| 7/16/2026 | 3$399,900 |
| 8/28/2026 | 3$389,000 |
General Features
| Living Area | 1593 |
|---|---|
| Sewer | Public Sewer |
| Heating | Central |
| Cooling | Central Air |
| Utilities | Electricity Connected,Natural Gas Connected,Sewer Connected,Water Connected,Overhead Utilities |
| Roof | Composition |
| Appliances | Dishwasher,Disposal,Gas Oven,Gas Range,Gas Water Heater,Range Hood |
| Garage Spaces | 2 |
| Architectural Style | Contemporary |
| Pool Features | None |
| Security Features | Carbon Monoxide Detector(s),Smoke Detector(s) |
| Construction Materials | Frame,Wood Siding |
| Exclusions | Non-Applicable |
| Year Built | 1953 |
| View | Neighborhood |
| Stories Count | 1 |
| Levels | One |
| Property Subtype | Single Family Residence |
| Community Features | Curbs,Street Lights,Suburban,Sidewalks |
| Accessibility | None |
| County | San Joaquin |
| New Construction | false |
| Property Type | Residential |
| HOA | false |
| Attached Garage | true |
| Contingency | Sale, terms, and concessions are subject to court approval. Property is sold in it’s “AS-IS, WHERE-IS” condition. Email offers, PQ, and POF to offers@gsstrategiesre.com. For questions regarding the Partition Referee or transaction, please call or text John | (909) 228-5255. |
| Garage Y/N | true |
| Full Baths | 2 |
| Special Listing Conditions | Third Party Approval |
| Status | Active |
| Directions | Main Cross Streets: W. Swain Rd. & N. Pershing Ave. |
| High School | Lincoln |
| City | Stockton |
| Disclosures | Court Confirmation |
| Entry Location | Front |
| Senior Community Y/N | false |
| High School District | See Remarks |
| Number Of Units Total | 1 |
| MLS Area | STCK - Stockton |
| Lot Size Units | Square Feet |
| Lot Size Square Feet | 6545 |
| Listing Terms | Cash,Cash to New Loan,Conventional,Court Approval,FHA |
| Spa Features | None |
| Property Attached Y/N | false |
| Land Lease Y/N | false |
| Property Condition | Additions/Alterations |
| Additional Parcels Y/N | false |
| Lease Considered Y/N | false |
| Virtual Tour | https://www.zillow.com/view-imx/ef0bc5ed-5ddf-4c9e-a6de-74d320f07f8f?setAttribution=mls&wl=true&initialViewType=pano&utm_source=dashboard |
| Structure Type | House |
| Living Area Units | Square Feet |
| Standard Status | Active |
| Occupancy Type | Owner |
| Year Built Source | Public Records |
| Tax Lot | 24 |
| Virtual Tour | https://listings.nextdoorphotos.com/2031westswainroad |
| Property Sub Type Additional | Single Family Residence |
| PostalCity | STOCKTON |
Interior Features
| Interior Amenities | Beamed Ceilings,Ceiling Fan(s),Laminate Counters |
|---|---|
| Flooring | Laminate,Tile |
| Fireplace Features | Family Room |
| Total Stories | 1 |
| Common Walls | No Common Walls |
| Air Conditioning Y/N | true |
| Heating Y/N | true |
| Window Features | Double Pane Windows |
| Fireplace Y/N | true |
| Laundry Features | Washer Hookup,Gas Dryer Hookup |
| Total Bedrooms | 3 |
| Entry Level | 1 |
| Main Level Bedrooms | 3 |
| Main Level Bathrooms | 2 |
| LivingAreaSource | Assessor |
| Total Baths | 2 |
Exterior Features
| Fencing | Wood |
|---|---|
| Parking Features | Concrete,Door-Single,Driveway,Garage Faces Front,Garage,Garage Door Opener,Off Street |
| Lot Features | Back Yard,Lawn,Rectangular Lot,Sprinkler System |
| Water Source | Public |
| Total Parking | 2 |
| Inclusions | Non-Applicable |
| Lot Size Area | 6545 |
| Foundation Details | Slab |
| Spa | false |
| Lot Size Acres | 0.1503 |
| Road Surface Type | Paved |
| Private Pool | false |
| Lot Size Source | Assessor |
| Road Frontage Type | City Street |
Amenities
- Foreclosure
- Views
- Short Sale
- New Construction
- Adult 55+
- Lease To Own
- No HOA Fees
- Furnished
- Primary On Main
- Air Conditioning
- Seller Finance
- Green
- Fixer Upper
- Horse
- Golf
- Fireplace
- Deck
- Garage
- Basement
- Pool
Property vs Single Family Average in 95207
Price
Year Built
 Based on information from California Regional Multiple Listing Service, Inc. as of September 26, 2026 4:24 AM UTC This information is for your personal, non-commercial use and may not be used for any purpose other than to identify prospective properties you may be interested in purchasing. Display of MLS data is usually deemed reliable but is NOT guaranteed accurate by the MLS. Buyers are responsible for verifying the accuracy of all information and should investigate the data themselves or retain appropriate professionals. Information from sources other than the Listing Agent may have been included in the MLS data. Unless otherwise specified in writing, Broker/Agent has not and will not verify any information obtained from other sources. The Broker/Agent providing the information contained herein may or may not have been the Listing and/or Selling Agent.
 Last updated: September 26, 2026 4:00 AM UTC Property Information © 2026
  All measurements and all calculations of area are approximate. Information provided by Seller/Other sources, not verified by Broker. All interested persons should independently verify accuracy of information. Provided properties may or may not be listed by the office/agent presenting the information. Data maintained by MetroList© may not reflect all real estate activity in the market.
All real estate content on this site is subject to the Federal Fair Housing Act of 1968, as amended, which makes it illegal to advertise any preference, limitation or discrimination because of race, color, religion, sex, handicap, family status or national origin or an intention to make any such preference, limitation or discrimination.
MetroList CA data last updated: September 26, 2026 3:52 AM UTC
All measurements and all calculations of area are approximate. Information provided by Seller/Other sources, not verified by Broker. All interested persons should independently verify accuracy of information. Provided properties may or may not be listed by the office/agent presenting the information. Data maintained by MetroList© may not reflect all real estate activity in the market.
All real estate content on this site is subject to the Federal Fair Housing Act of 1968, as amended, which makes it illegal to advertise any preference, limitation or discrimination because of race, color, religion, sex, handicap, family status or national origin or an intention to make any such preference, limitation or discrimination.
MetroList CA data last updated: September 26, 2026 3:52 AM UTC 